
Tier 1
Request a viewingViewing
DE EN ES
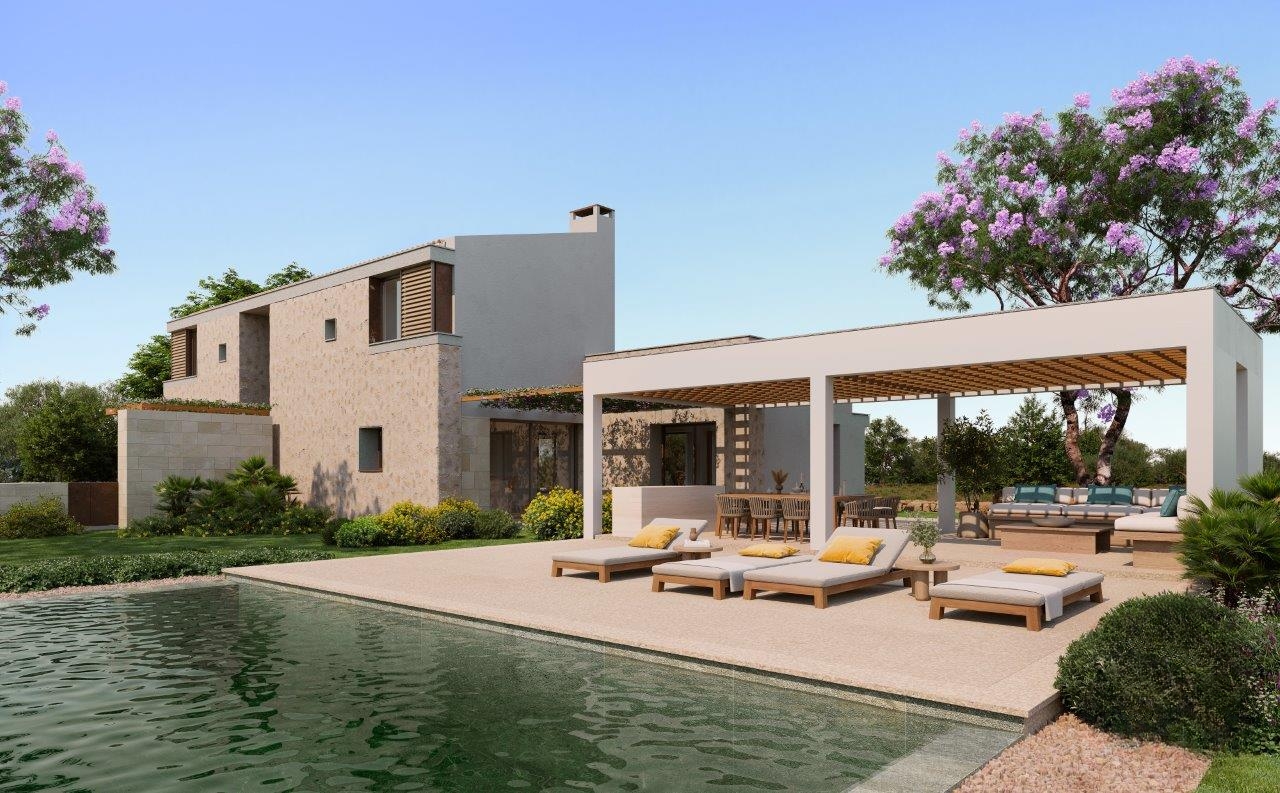
Visualisation of Finca Son Gorem I with saltwater infinity pool and pergola terrace
Exclusively for sale · Ses Salines · Mallorca

Finca Son Gorem I

A turnkey FINCASTYLE® new-build on 18,000 m² of private land near Ses Salines — with a heated saltwater infinity pool, three en-suite bedrooms, an entrance hall open to the roof with an inner patio and open, sweeping views to the sea and to Puig de Sant Salvador.

18,000 m² plot 261 m² constructed area 3 en-suite bedrooms 10 × 4 m saltwater infinity pool

No obligation & discreet · a personal reply within 24 hours

Discover
Buyer testimonials

What buyers say about Tier-1.

„Wir haben über Tier-1 an der Ostküste gekauft und würden es jederzeit wieder tun — überragende Bauqualität, ehrliche Beratung und eine absolut diskrete Abwicklung."
Käuferfamilie aus München · 2024
„Outstanding build quality and a seamless process — from the first call to the notary. Exactly what you hope for when buying abroad."
Buyer from London · 2023
„Vom Erstkontakt bis zur Schlüsselübergabe perfekt organisiert. Auf jede Frage kam innerhalb eines Tages eine persönliche Antwort."
Unternehmerpaar aus Köln · 2024
„Professional, responsive and completely trustworthy. The villa exceeded our expectations in every single detail."
Family from Stockholm · 2025
„Diskretion war uns wichtig — und genau so wurde der gesamte Kauf geführt. Klare Empfehlung für die Südostküste."
Käufer aus Hamburg · 2023
„Wir haben über Tier-1 an der Ostküste gekauft und würden es jederzeit wieder tun — überragende Bauqualität, ehrliche Beratung und eine absolut diskrete Abwicklung."
Käuferfamilie aus München · 2024
„Outstanding build quality and a seamless process — from the first call to the notary. Exactly what you hope for when buying abroad."
Buyer from London · 2023
„Vom Erstkontakt bis zur Schlüsselübergabe perfekt organisiert. Auf jede Frage kam innerhalb eines Tages eine persönliche Antwort."
Unternehmerpaar aus Köln · 2024
„Professional, responsive and completely trustworthy. The villa exceeded our expectations in every single detail."
Family from Stockholm · 2025
„Diskretion war uns wichtig — und genau so wurde der gesamte Kauf geführt. Klare Empfehlung für die Südostküste."
Käufer aus Hamburg · 2023
18,000 m²Private land near Ses Salines
EFFEKTPart of the EFFEKT group
On sitePersonal support on Mallorca
24 hPersonal reply
Your Tier-1 team on site on Mallorca

Your Tier-1 team · Tier-1 capital GmbH · on site on Mallorca

  • Personal support on site on Mallorca
  • Viewing of the plot & plans — or beforehand by video call
  • Discreet handling through to notarisation
  • A reply within 24 hours

Send us a no-obligation viewing request

Leave us your contact details — we will get back to you personally within 24 hours and arrange an appointment that suits you best.

🔒 100 % no obligation & discreet · a reply within 24 hours · Privacy

Sending failed — please call us directly: +49 2630 96238-0

The property

Grandly set — on 18,000 m² of private land.

At the end of a long private driveway through an avenue of cypresses, a modern FINCASTYLE® finca is rising near Ses Salines in double-skin brick construction: 261 m² of constructed area on two levels, an entrance hall open to the roof with an inner patio, three en-suite bedrooms and a heated saltwater infinity pool — set within 18,000 m² of private land with an open view of Puig de Sant Salvador.

0Private plot
0Constr. area, ground + upper floor
0En-suite bedrooms
0Saltwater infinity pool
0Terraces in total
0Optional basement
Architecture & spaces

Clean lines. Mediterranean soul.

Garden façade of the finca with covered terrace and dry-stone wall
01

A modern finca, rooted in the Mediterranean

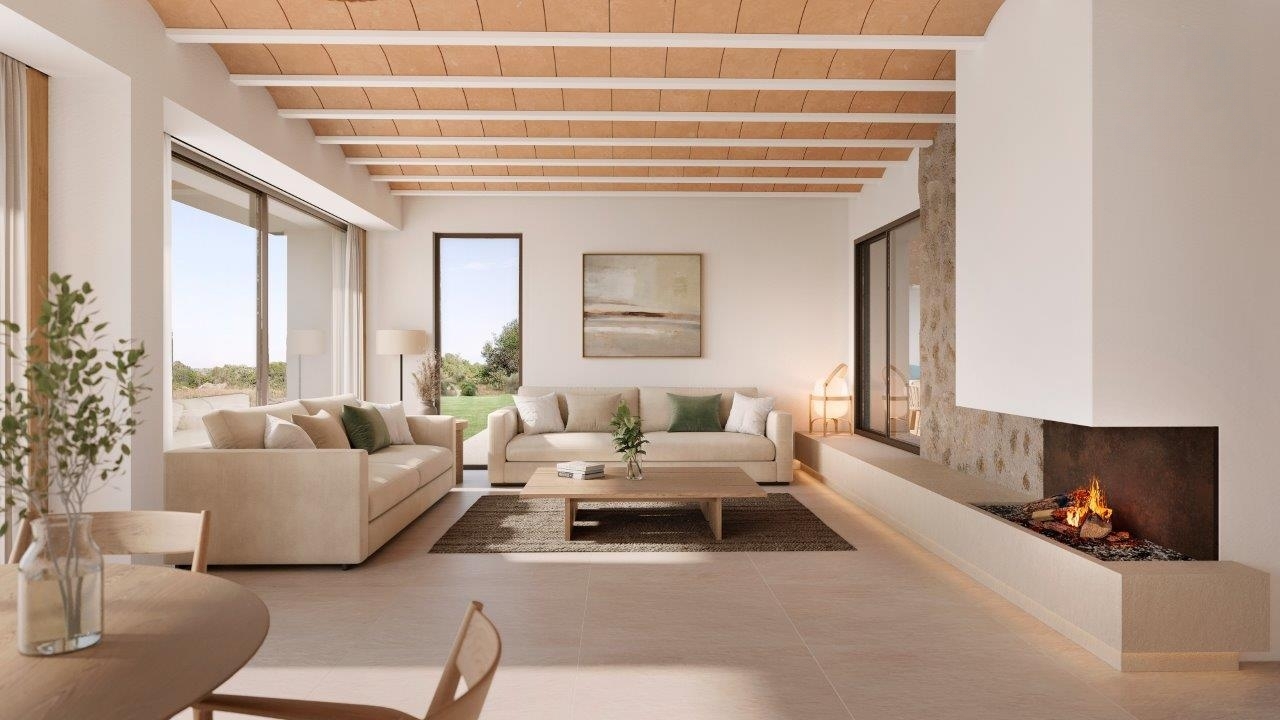
Clean cubes in Mallorcan Mares natural stone, floor-to-ceiling windows and brick-vaulted ceilings with timber beams. The generous living, dining and kitchen space with its open fireplace opens across the entire front to the covered terrace, the garden and the pool — with nothing in front but your own land, olive trees and centuries-old natural-stone walls.
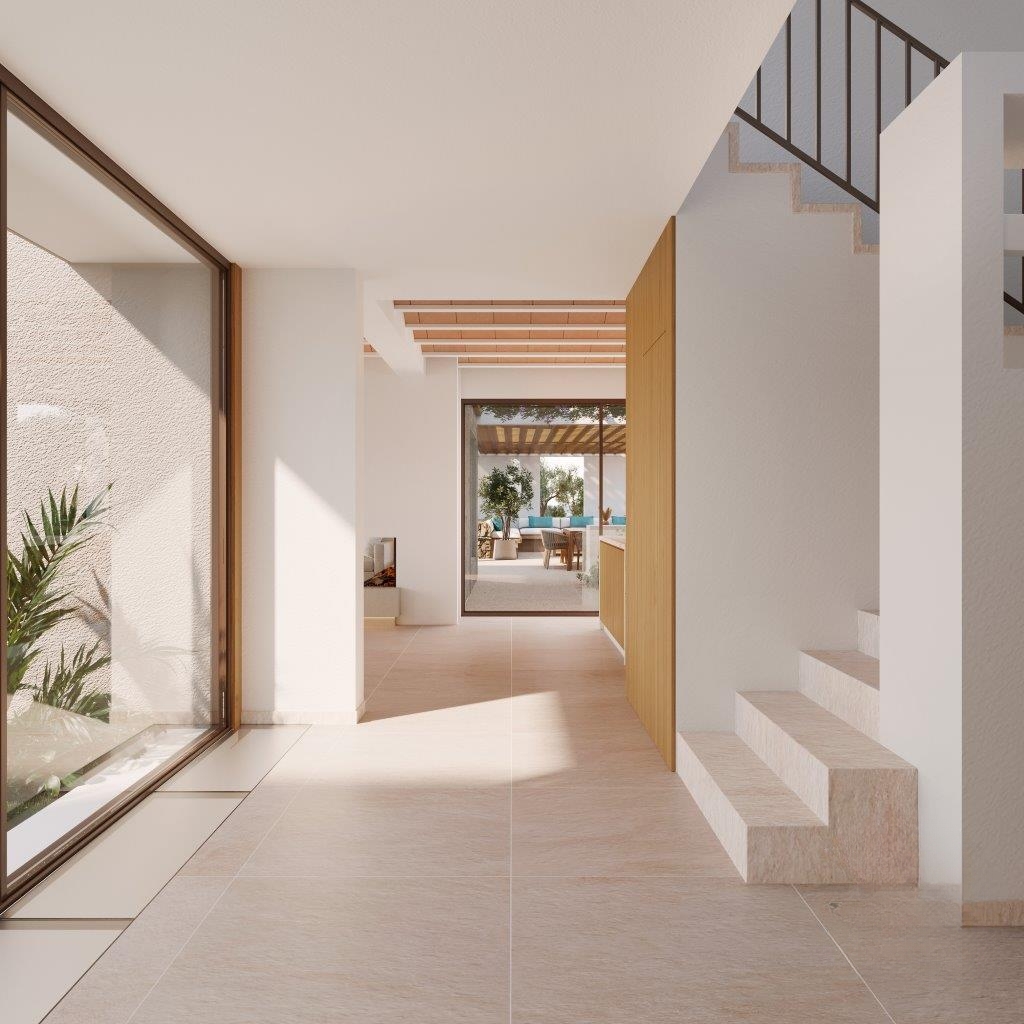
Open entrance hall with inner patio and staircase to the upper floor
02

Arriving: an open entrance hall & inner patio

You enter the finca through an entrance hall open to the roof and look straight into the planted inner patio, which is also accessible from the salon — a calm, light-flooded heart around which the whole house is arranged. From here the solid natural-stone staircase leads up to the open gallery of the upper floor.
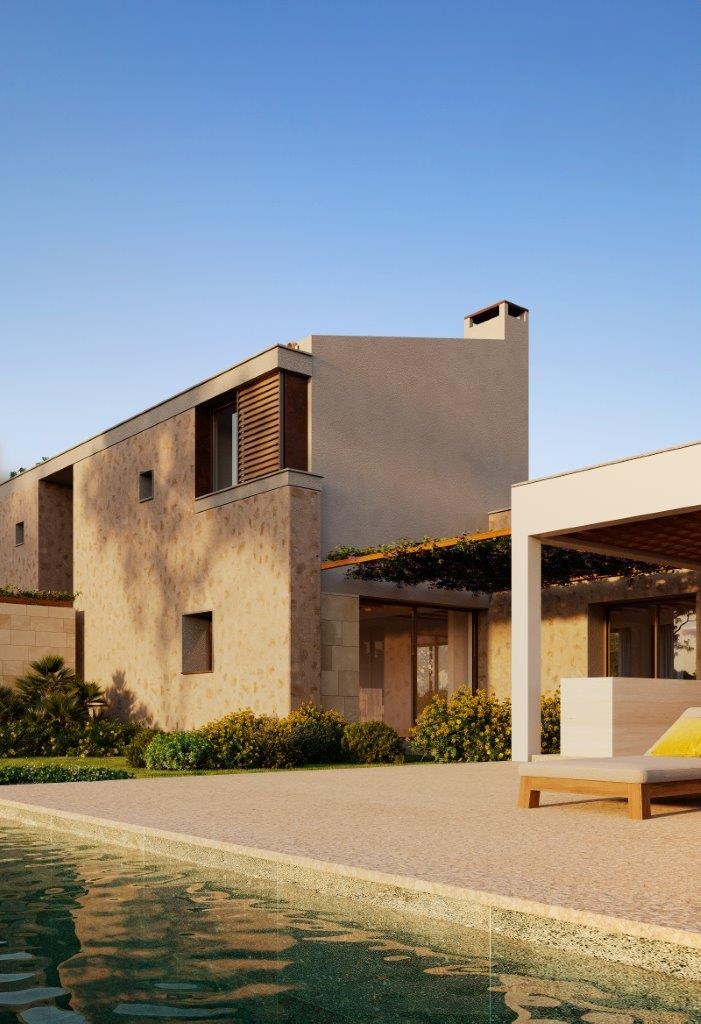
Heated saltwater infinity pool, 10 by 4 metres, in front of the natural-stone façade
03

Saltwater infinity pool, 10 × 4 m — heated

The heated saltwater infinity pool forms the centre of the park-like grounds — with a lounge and barbecue area beneath a wide timber pergola, 48 m² of covered terraces and 100 m² of open terrace space. Usable all year round, with views across your own land rather than at the neighbours.
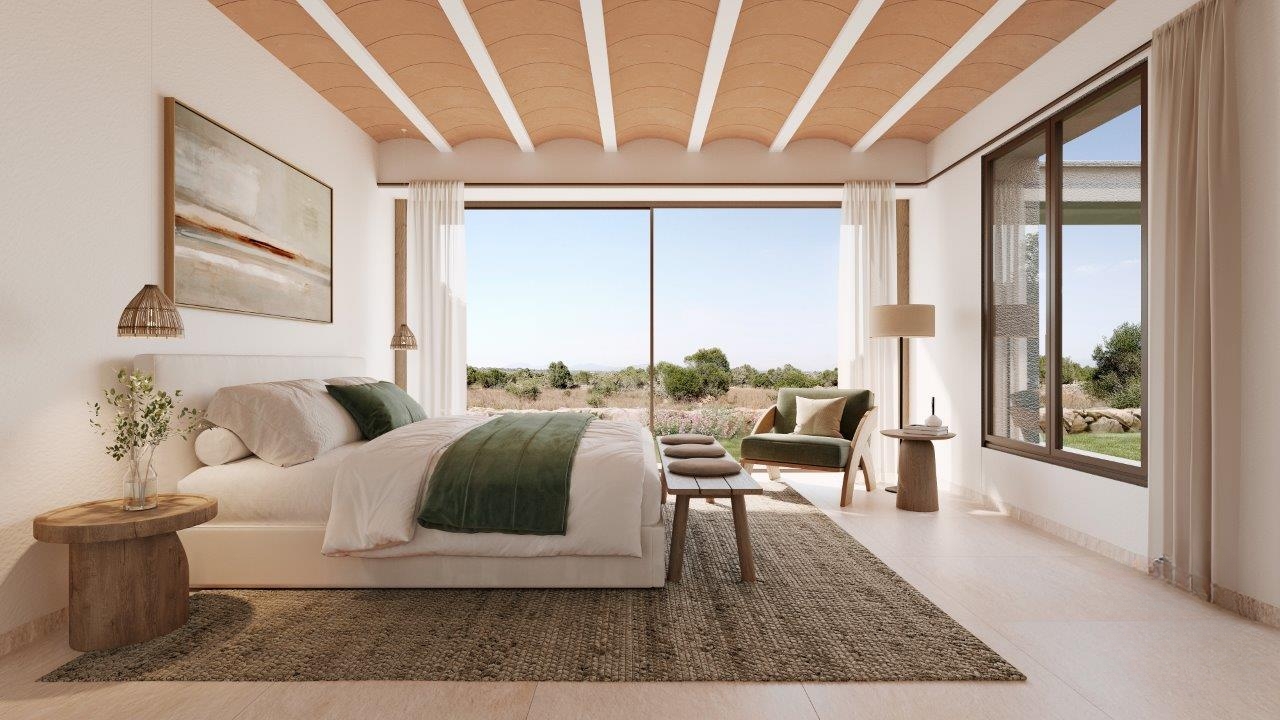
Bedroom with floor-to-ceiling glazing and views across the fields
04

Three en-suite bedrooms — sweeping views included

One bedroom with an en-suite bath is on the ground floor with direct access to the garden. Via the gallery, the upper floor holds two further light-flooded bedrooms, each with an en-suite bath and its own balcony. Every room is perfectly oriented to the south — the view reaches across olive groves and fields to the sea.

Interiors

Rooms to arrive in.

High-quality visualisations — furnishing for illustration only. Keep scrolling to glide through the rooms.
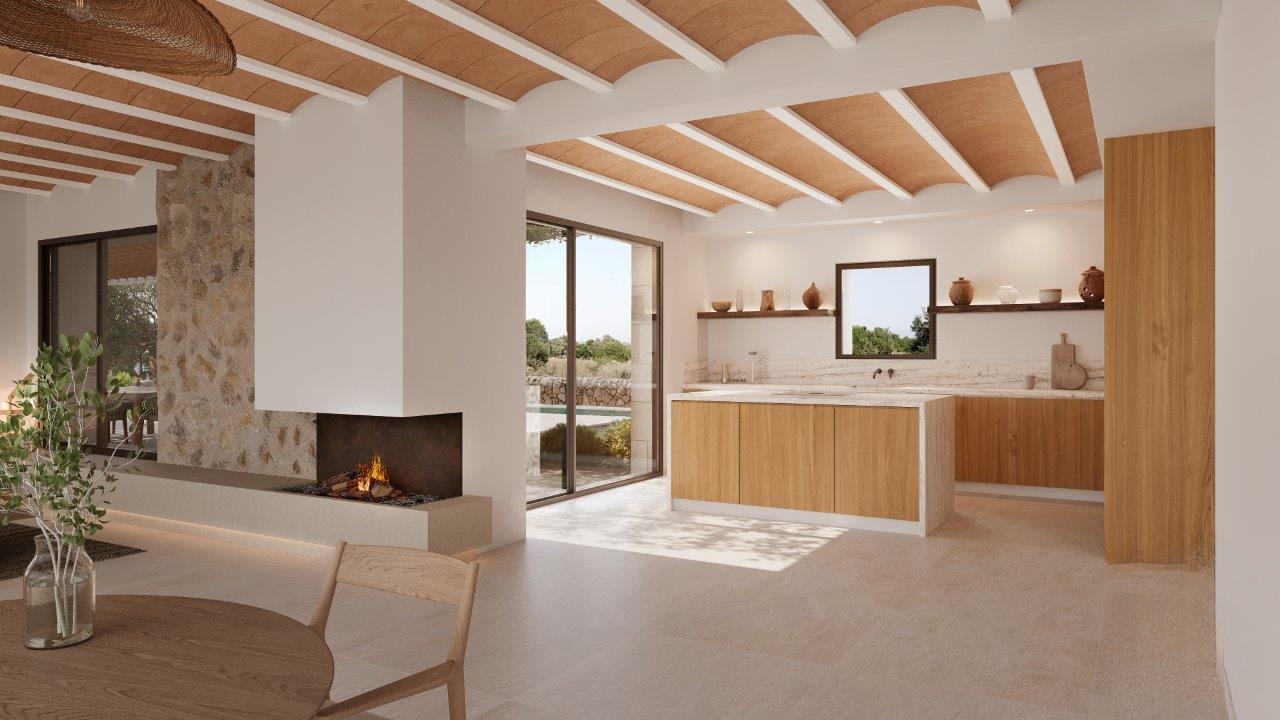
Visualisation: open kitchen with island and fireplace in Mares natural stone
Open kitchen with fireplace
Visualisation: salon with brick-vaulted ceiling and open fireplace
Salon with vaulted ceiling
Visualisation: entrance hall with inner patio and staircase
Entrance hall & inner patio
Visualisation: bedroom with sweeping views
Bedroom with sweeping views
Visualisation: pergola terrace by the pool
Terrace & pool
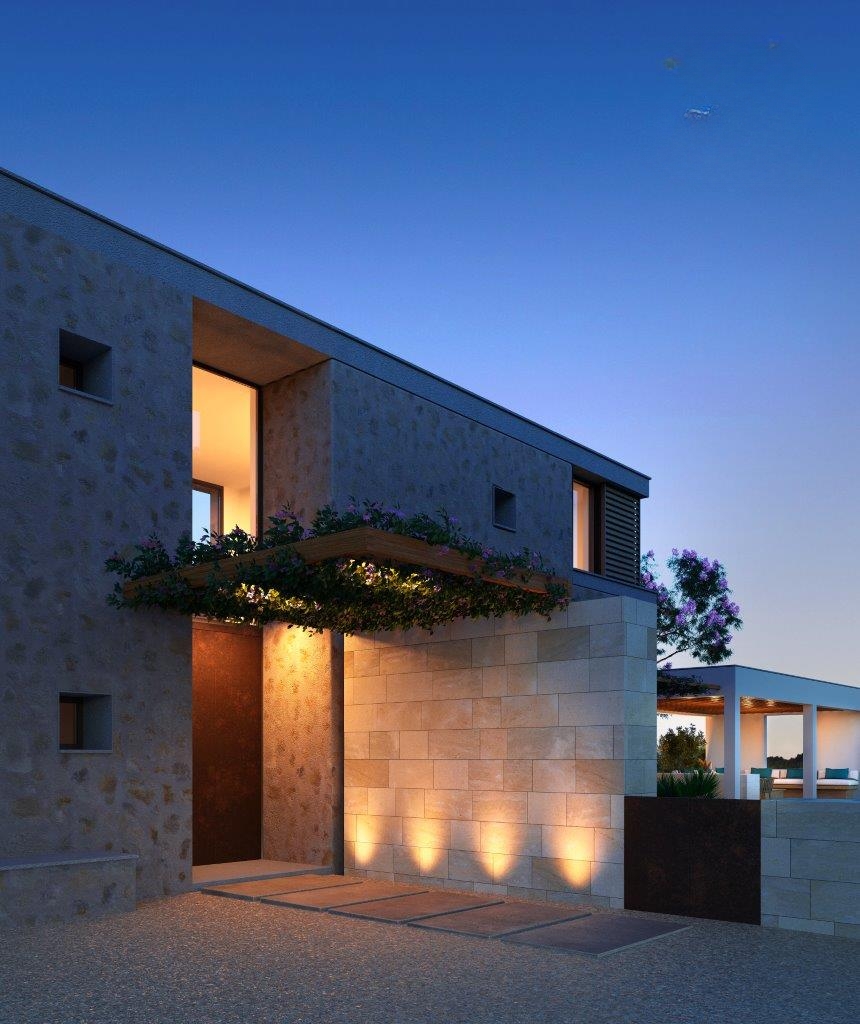
Visualisation: the illuminated entrance at dusk
Entrance at dusk
Visualisation: the natural-stone façade by day with bougainvillea
Natural-stone façade
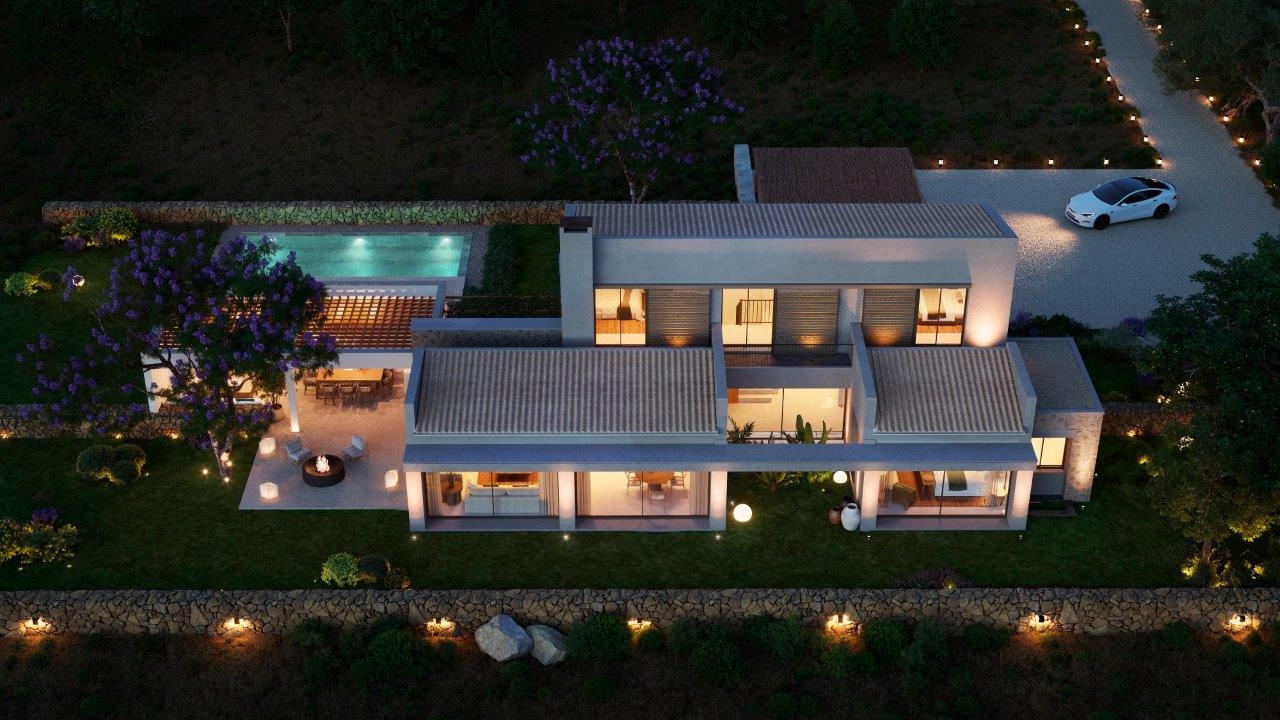
Visualisation: the finca from the air at dusk
The finca from the air
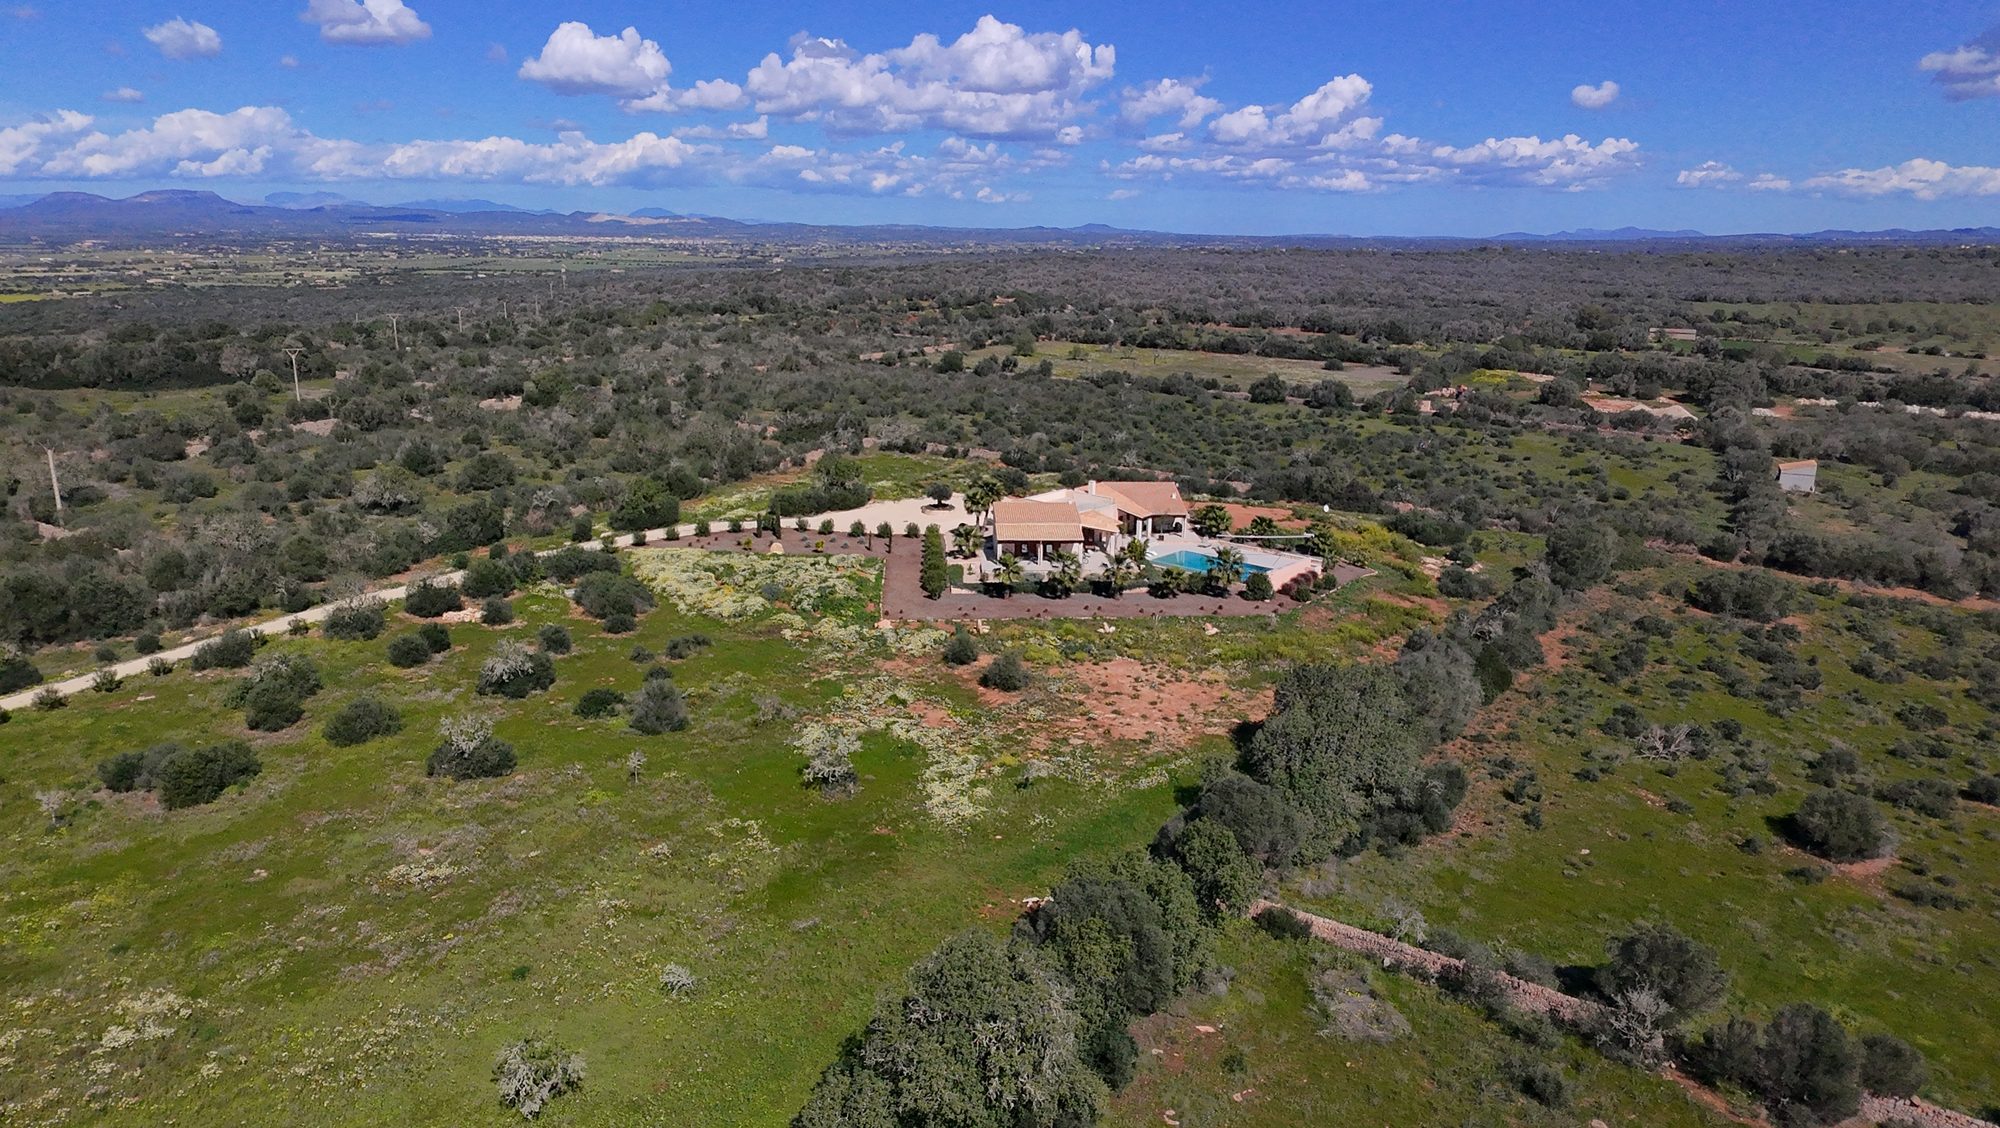
The land near Ses Salines from the air — olive groves, dry-stone walls and wide fields
The land

18,000 m² of private land.

Son Gorem I lies near Ses Salines in the south of Mallorca — in a landscape of olive groves, almond trees and centuries-old dry-stone walls. No neighbour at your back, no through traffic: space, calm and the open view of Puig de Sant Salvador and out to the sea.
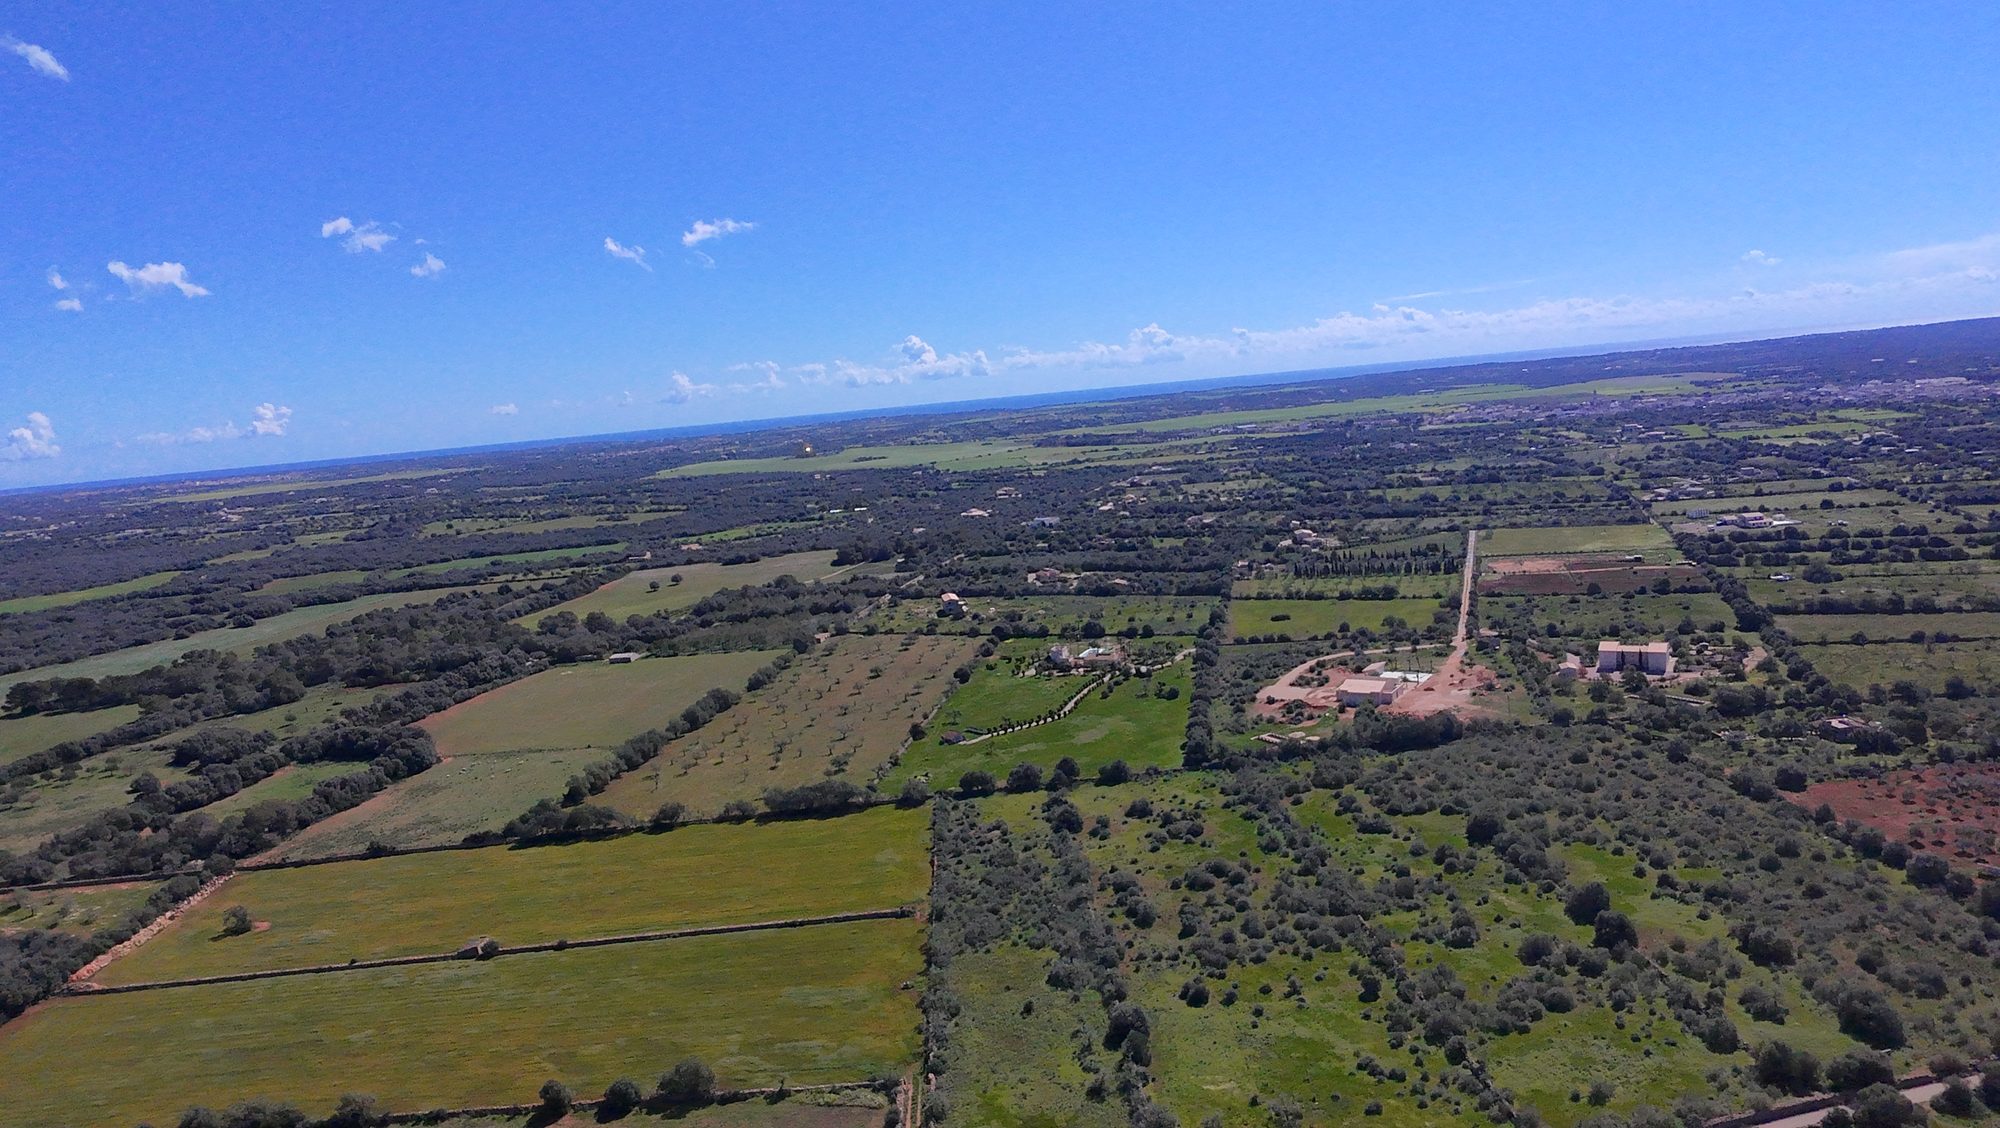
18,000 m² enclosed by natural-stone wallsThe entire plot is framed by historic dry-stone walls — privacy that has grown over time, on a scale that is almost impossible to find twice in this location.
A long private driveway through the avenue of cypressesA stately approach: the finca sits secluded at the end of a long private driveway lined with cypresses.
Sweeping views to the seaPerfect south orientation, sunshine all day long — and on the horizon, beyond the fields, the Mediterranean.
Aerial view of the landscape near Ses Salines with views to the sea The land from the air — the sea on the horizon
Features

Technology you don't see — comfort you feel.

Double-skin brick constructionSolid construction with full thermal insulation — built to the latest thermal standards for a healthy indoor climate that stays pleasant all year round.
Solar & heat pumpsEnergy-efficient building services for the sustainable, year-round operation of the finca.
Underfloor heating & A/CUnderfloor heating with individual room control and central air conditioning — every room individually climate-controlled.
Heated saltwater infinity pool10 × 4 m, saltwater treatment, lounge and barbecue area beneath the pergola — usable all year round.
Home automation, alarm & CCTVSmart-home control, video surveillance and an alarm system — integrated from the outset.
Open fireplace in Mares stoneThe heart of the light-flooded living, dining and kitchen space — in fine Mallorcan natural stone.
Three en-suite bathrooms & guest WCThree bedrooms, each with its own en-suite bathroom in natural stone — plus a separate guest WC on the ground floor.
Carport & park-like gardenA covered carport for two cars (30 m²), a long private driveway and Mediterranean grounds with olive trees.
The project

From land to finca.

Full transparency instead of promises: the plot is secured, the planning complete, the building permit granted — construction is about to begin. Here you see the honest status of the project. Whoever buys now has the greatest scope to shape the interior fit-out, because not a single stone has yet been laid.

In preparation · Building permit grantedConstruction about to begin · Last updated: July 2026
July 2026 · Project status Current status

Building permit granted — construction about to begin

Everything is in place: the 18,000 m² plot belongs to the project, the building project has been submitted and approved, and execution is being prepared. Right now is the best moment to secure this finca — with maximum influence over floor-plan details, materials and fittings before construction begins.

Visualisation of the finished Finca Son Gorem I
Visualisation of pool and terrace
Secure your scope to shape the interior fit-out now
December 2025 · Permit

Positive building permit granted

The responsible authority approved the residential building project with a "Resolució favorable". This clears the way to the start of construction — on the basis of the architect's already completed base project.
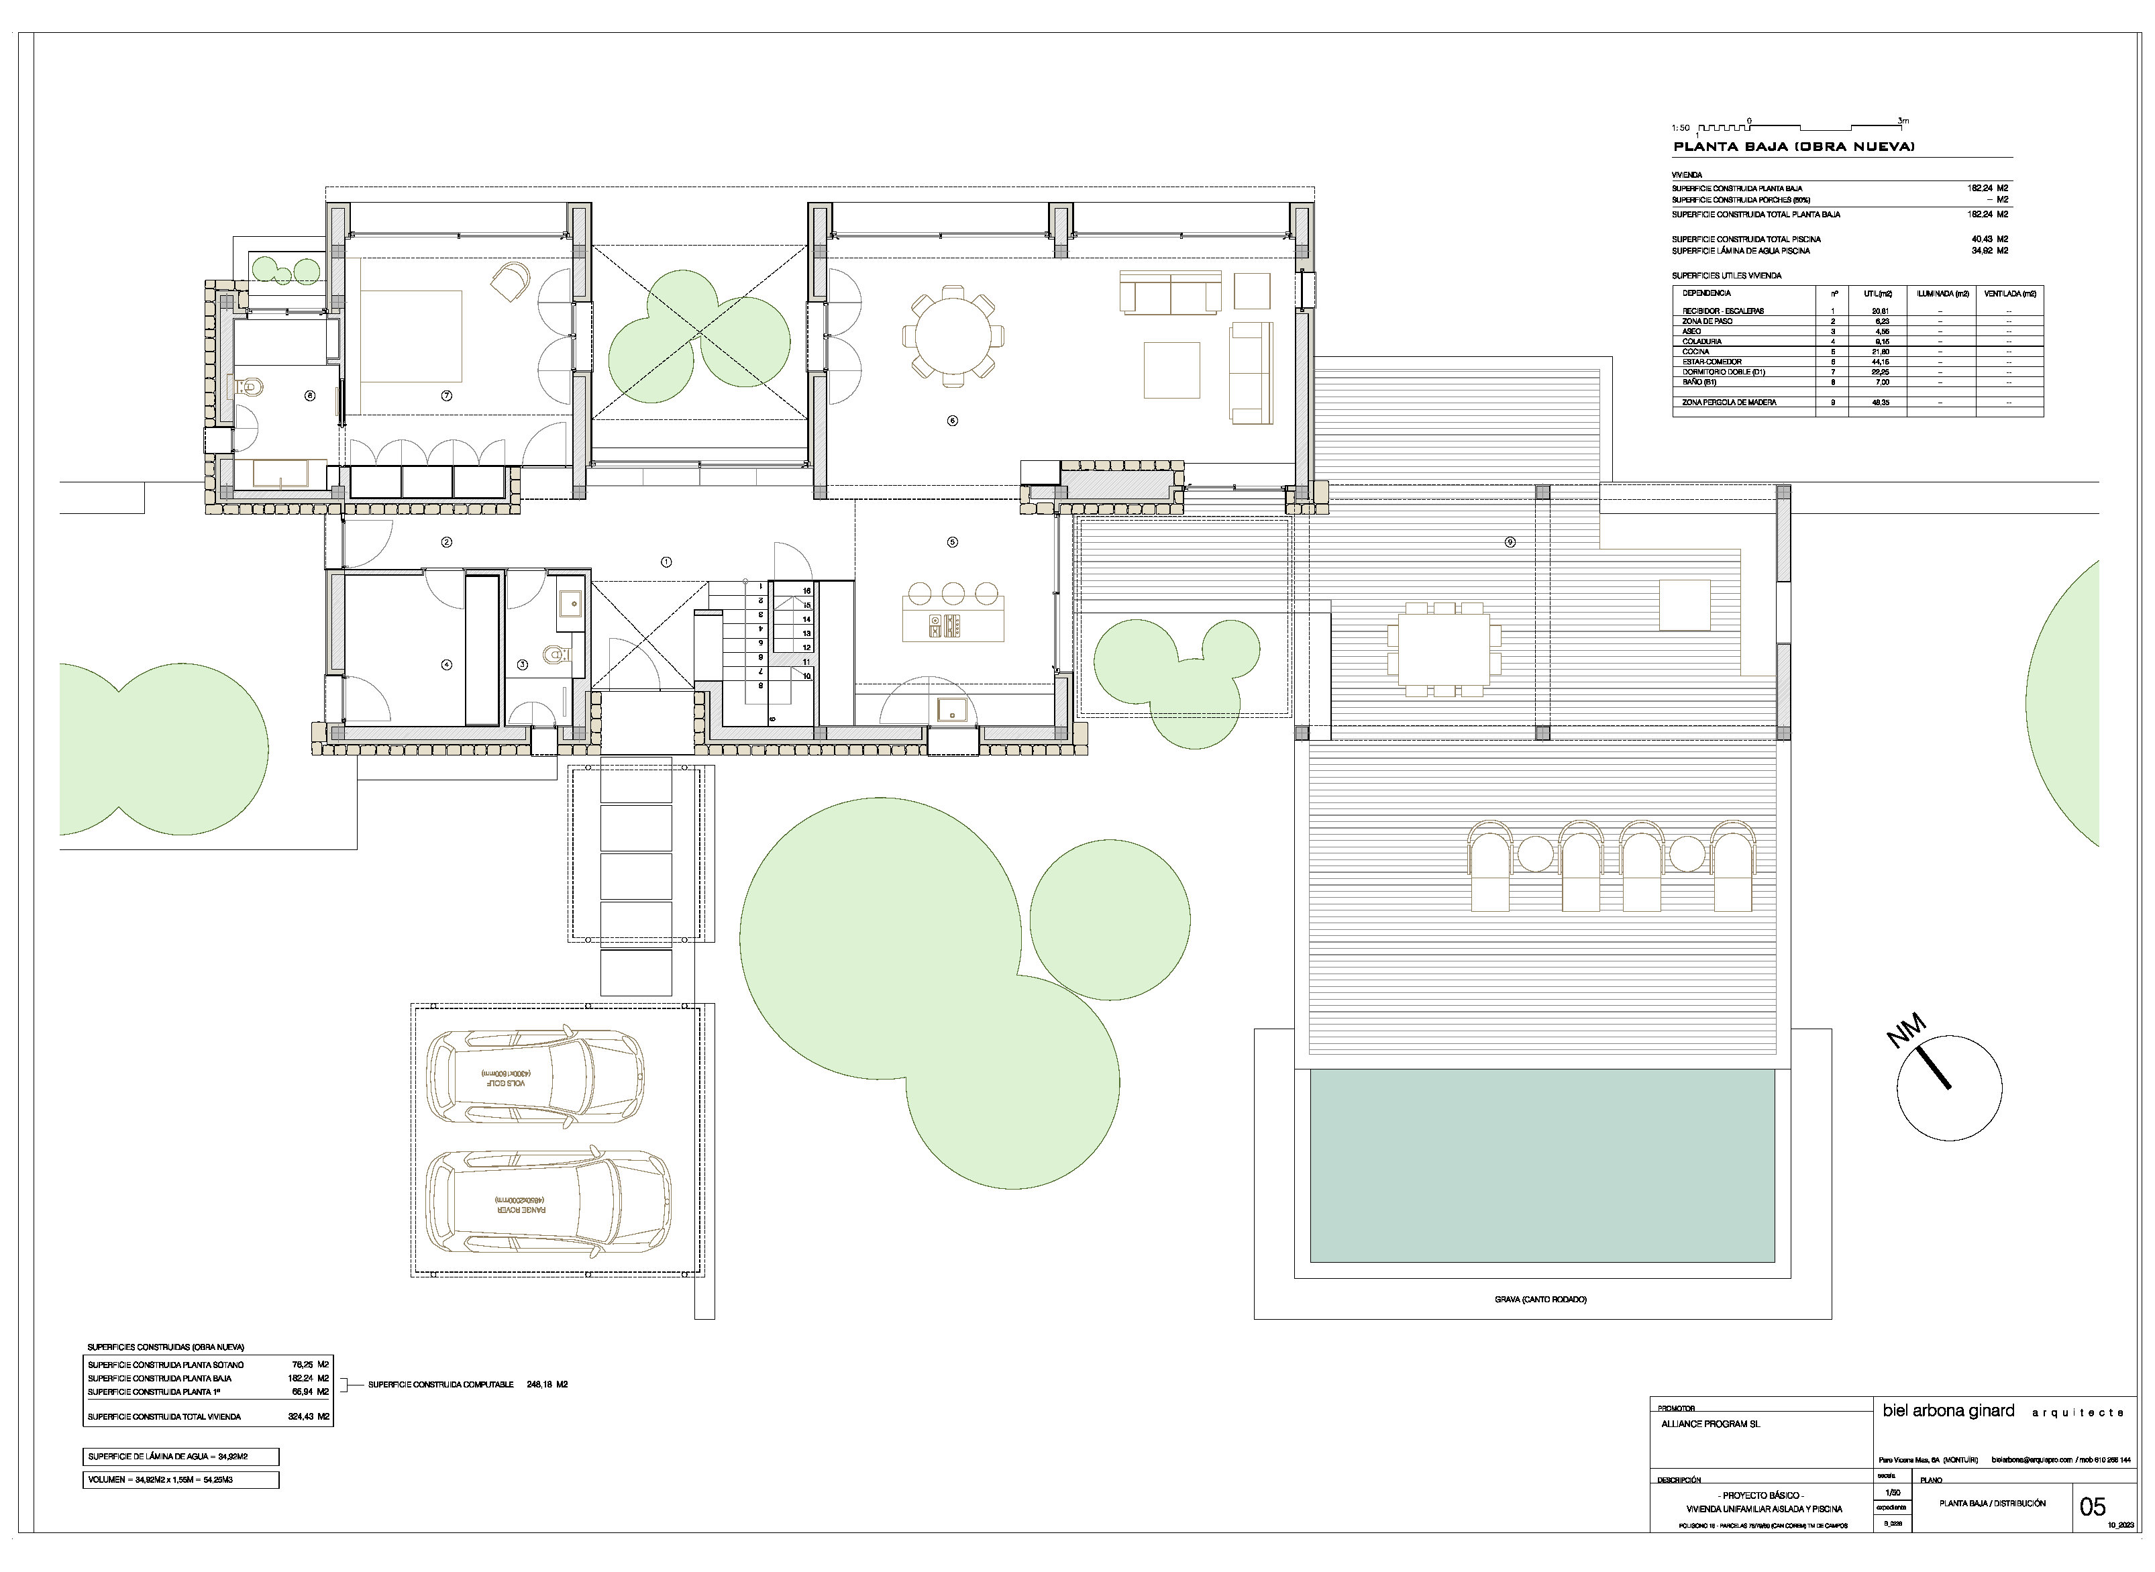
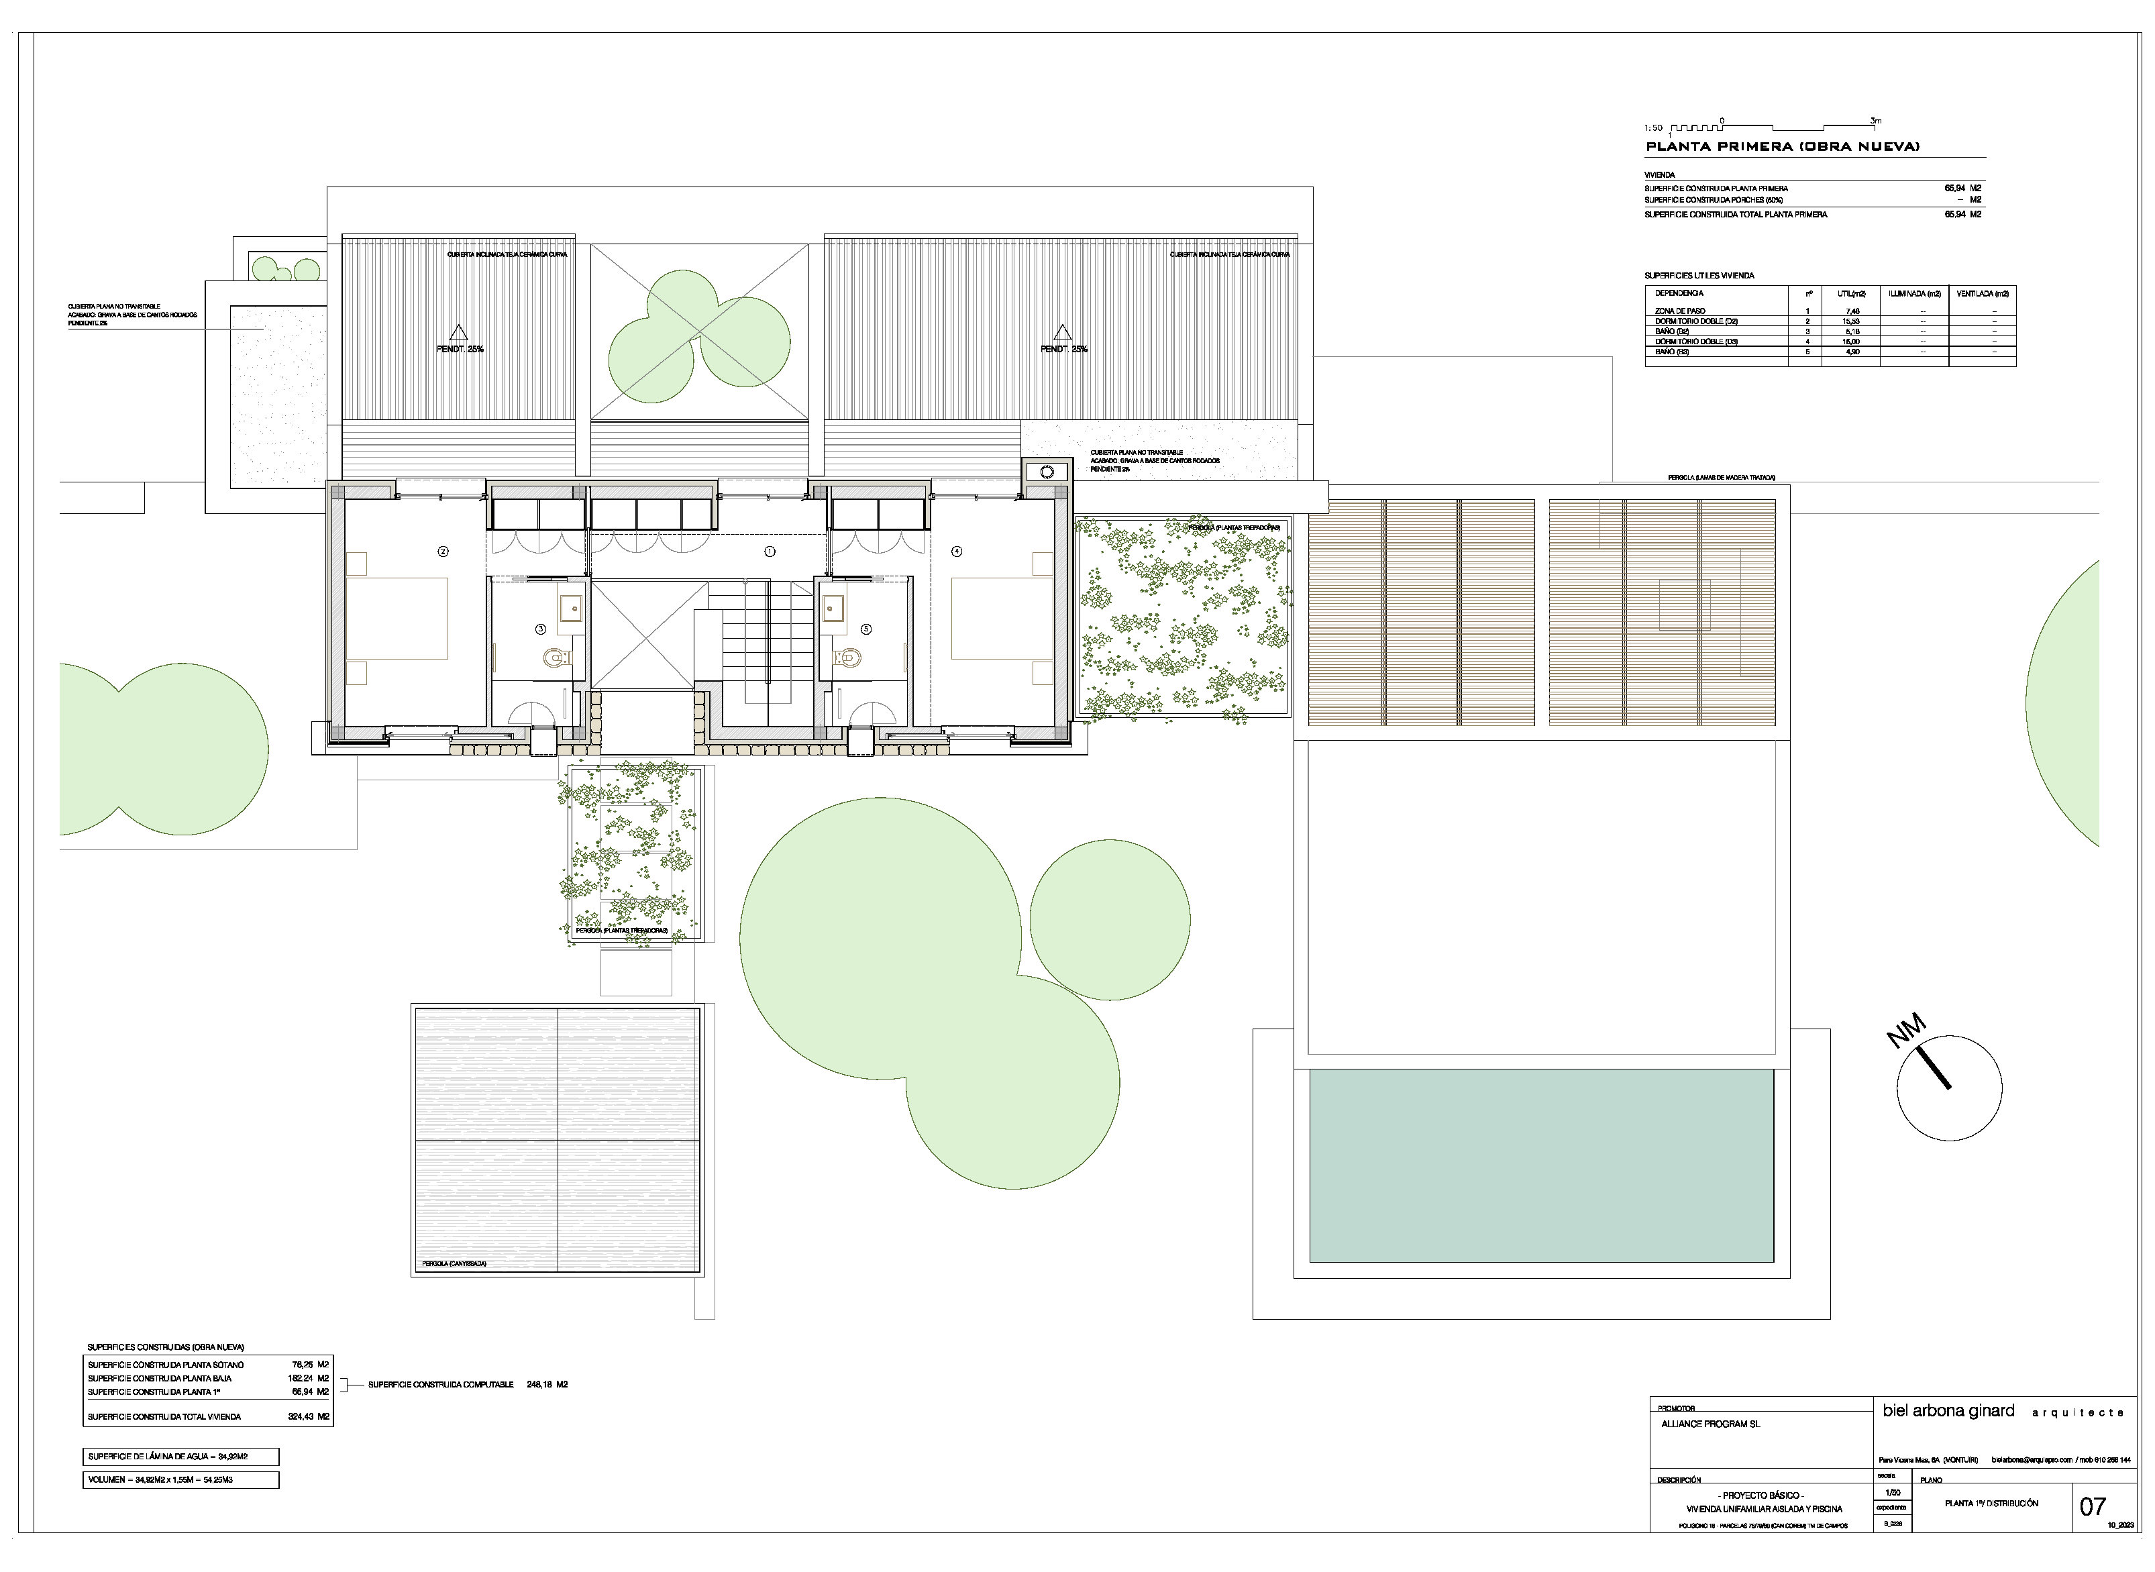
Approved ground-floor plan
Approved upper-floor plan
March 2025 · The plot

18,000 m² between olive trees

This is how the land looks today: a wide parcel framed by dry-stone walls between olive trees, a few minutes from Ses Salines. The drone shots show the calm of the setting, the perfect south orientation and the open view across the fields to the sea.
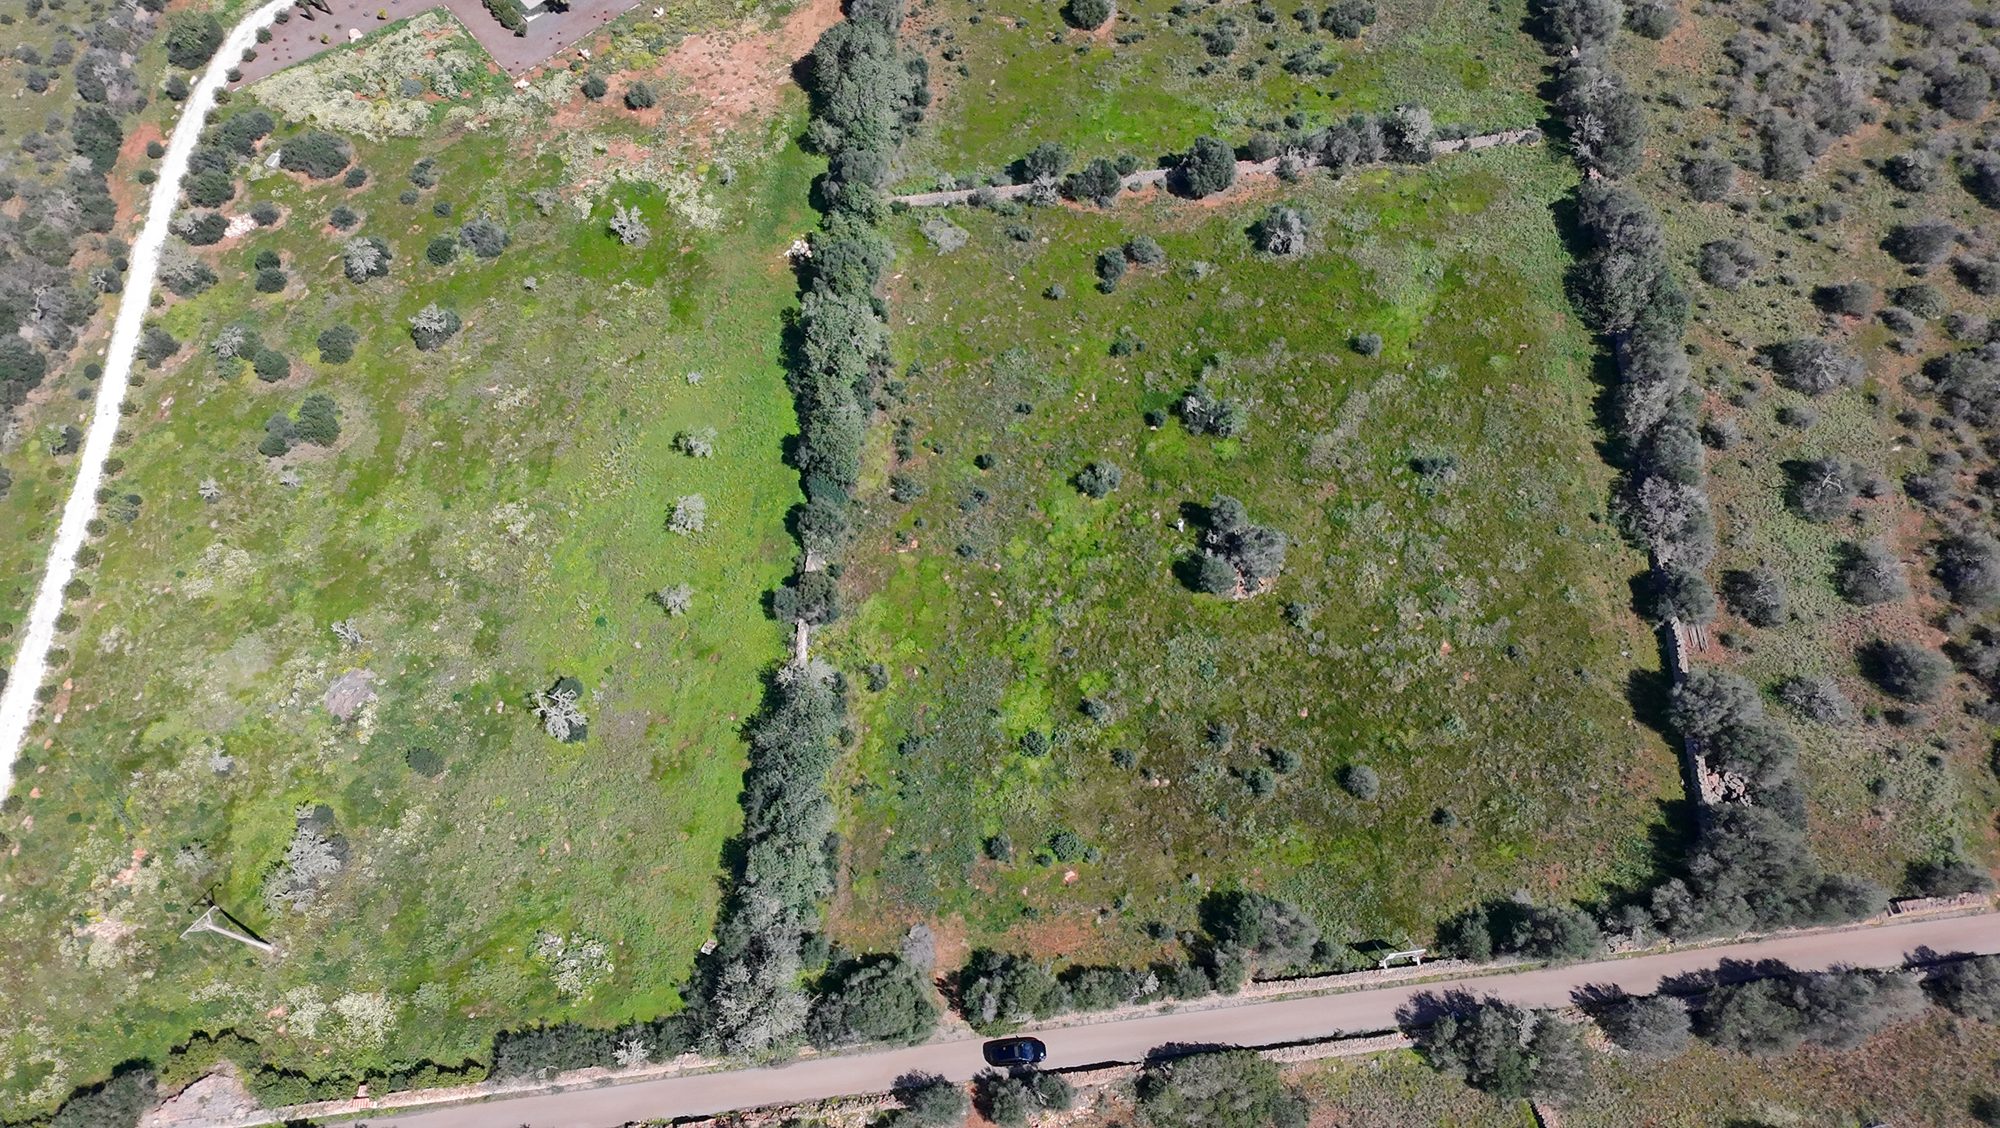
The plot from the air with sweeping views
The parcels with natural-stone walls from above
View across the landscape to the sea
2023 · Planning & design

The FINCASTYLE® base project

The basis is a fully developed architect's project in the FINCASTYLE® design language: Mediterranean natural-stone cubes, brick-vaulted ceilings, an open entrance hall with an inner patio and generous openings to the landscape. The visualisations show the quality that will later lie behind the plaster.

Design of the entrance hall with inner patio
Design of the open kitchen
Floor plans & drawings

Clear levels, flowing spaces.

On the ground floor, an entrance hall with inner patio, an open living, dining and kitchen space, one en-suite bedroom, pool and terraces — above, the gallery with two further suites and their own terraces. A basement with a wine bodega, plant room and storage can be added optionally. Status: base project 10/2023.

Ground floor plan, Finca Son Gorem I
Ground floor — entrance hall with inner patio, living, kitchen, one suite, pool and terraces
The location

Ses Salines — the Mallorca people claim no longer exists.

Ses Salines is a village without a façade, in both senses: no souvenir shops, no neon signs — just natural-stone houses with green shutters and shaded squares. On Thursdays a small market fills the Plaça Major, and afterwards the village belongs to itself again.

Es Trenc: the island's most famous natural beach

Kilometres of fine sand and Caribbean-turquoise water — just ten minutes away by car, plus the salt flats with their flamingos.

The harbours of the southeast

Fifteen minutes to the coast: the marinas and fishing harbours of the southeast — from an aperitif by the water to your own mooring.

Excellent infrastructure, unspoilt nature

Restaurants, shops and a weekly market in the village, just 2 km away — and all around, the wide, protected landscape of the south.

Quiet demand, few addresses

In recent years, some of the island's finest country homes have quietly changed hands here — the location is remarkable, the supply scarce.

The Son Gorem series

Three neighbouring fincas on private land near Ses Salines — with 18,000 m², Son Gorem I offers the largest plot of the series.

The plot from the air — framed by centuries-old natural-stone walls
The land near Ses Salines — framed by centuries-old natural-stone walls

Distances

2kmSes Salines — village & market
10minEs Trenc beach
15minHarbours of the southeast
45minPalma Airport (PMI)
Gallery

This is how it will look.

High-quality visualisations of the finished finca — furnishing for illustration only.

Pool and pergola terrace in front of the natural-stone façade
Pool & pergola terrace
Saltwater infinity pool
The saltwater infinity pool
The garden façade with covered terrace
Garden façade
The natural-stone façade at the entrance with bougainvillea
Entrance façade
Open kitchen with fireplace and vaulted ceiling
Open kitchen
Salon with brick-vaulted ceiling and open fireplace
Salon with vaulted ceiling
The land near Ses Salines from the air
The land from the air
The entrance hall with inner patio
Entrance hall & inner patio
Bedroom with sweeping views
The illuminated entrance at dusk
Entrance at dusk
The landscape near Ses Salines with views to the sea
View to the sea
Finca Son Gorem I from the air at dusk
The finca at dusk
How it works

Four steps to the finca.

01Send an enquiry

No obligation & discreet — via the form, by phone or by email.

02Consultation & brochure

We answer your questions and send you the full brochure with every detail.

03Viewing on site

The plot and plans near Ses Salines — or conveniently beforehand by video call.

04Discreet completion

Support through to notarisation and the turnkey handover.

Frequently asked questions

Good to know.

When will the finca be ready to move into?

It is a turnkey new-build. The building permit has been granted and construction is about to begin; the build typically takes around 18–24 months. We will agree the exact schedule with you in a personal conversation.

Can I view the property already?

Yes — we will gladly show you the plot on site near Ses Salines and go through the plans and visualisations with you, or beforehand by video call if you prefer.

Can I still have a say in the interior fit-out?

To a great extent — since construction has not yet begun, you have the greatest possible freedom over floor-plan details, materials and fittings. Whoever buys early helps shape their finca.

Can the finca be built with a basement?

Yes. On request we add a basement of around 72 m² — ideal for a large wine bodega, plant room and storage.

What purchase costs apply on Mallorca?

We explain all items (transfer tax, notary, land registry, advisory if needed) transparently in a personal conversation.

In which form of ownership is the property sold?

We advise you individually — including the structuring options customary on Mallorca.

Is financing available?

On request we connect you with experienced financing partners for property on Mallorca.

Why "price on request"?

For reasons of discretion we do not publish the purchase price — but we are happy to share it, without obligation, in a personal conversation.

On request

Secure Son Gorem I.

We would be glad to show you the plans, the visualisations and the plot on site — or answer your questions in a personal conversation. No obligation, free of charge and strictly confidential: we will get back to you personally within 24 hours. For reasons of discretion, we share the purchase price in a personal conversation.

CompanyTier-1 capital GmbH
AddressGebrüder-Pauken-Str. 16
56218 Mülheim-Kärlich
Webtier1capital.de
Brochure & plans

We will gladly send you the full brochure with floor plans and all details personally on request.